Portrait of Moha Zakaie Far

Moha Zakaie Far

Mechanical Design Engineer

Education

Contact

Design packageComplete design projects, from requirements to verification

3 projects

1000 L Tahini Mixing Tank

Key result: 3.74× elastic buckling margin under full vacuum

Internship · ArdeAfzal

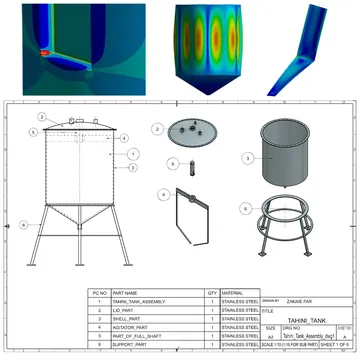
A 1000 L tahini mixing tank, designed for ArdeAfzal from concept to six released fabrication drawings. The FEA changed the design: it caught a weak keyway corner on the drive shaft, and it showed that the shell survives a full-vacuum fault with a 3.74× elastic buckling margin.

Project
R&D mechanical design & simulation internship
My role
Requirements, concept selection, CAD, FEA and fabrication drawings
Tools
Siemens NX, NX Nastran, ANSYS Mechanical
Method
Systematic design + FEA-verified sizing
View project

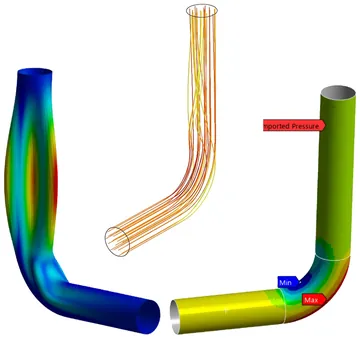
Off-Gas Duct Elbow: CFD and FEA

Key result: 0.153 loss coefficient K, half the handbook 0.3

Internship · Dejpod
A DN1600 off-gas duct elbow in a steel plant loses only about half the pressure the handbook predicts (K = 0.153 against 0.3), and buckling governs its design with a safety factor of about 35 against a target of 4. CFD and shell FEA for Dejpod, with the CFD’s own wall pressure used as the structural load.

Project
Mechanical design & simulation internship
My role
Design basis, CAD, CFD and structural FEA
Tools
SolidWorks, ANSYS Fluent, ANSYS Mechanical
Method
SST k-ω RANS CFD + shell FEA
View project

Capsule Separation Mechanism

Key result: 85% of coffee grounds removed, with no motor

Case study · Politecnico di Milano

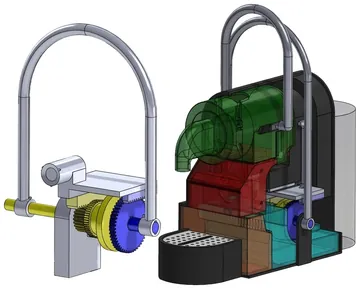
A Nespresso machine re-engineered to open each used capsule and separate the coffee grounds from the aluminum: 85% of the grounds removed, with no motor and no extra energy. It needs 9.85 N at the lever and 13 s per capsule, within the brew cycle.

Project
Case study, Politecnico di Milano
My role
Concept design, CAD, FEA and prototype testing
Tools
SolidWorks, Abaqus FEA
Method
Systematic engineering design process
View project

DFM & GD&TDesign for manufacturing and tolerancing

5 projects

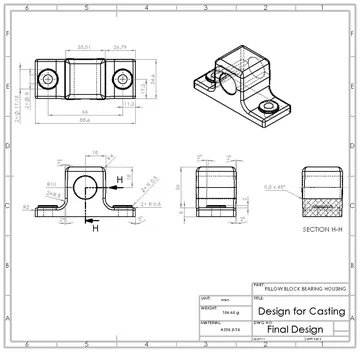
Bearing Housing: Design for Casting

Key result: 0 cores needed for the main bore

Personal case study
An aluminum bearing housing redesigned to be cast in a reusable metal mold, with the bore cast directly and no core needed. It meets all ten published casting rules; the one flag, a tight mounting pad, comes with a ready fix.

Project
Personal case study
My role
Design review, CAD, drawings and verification
Tools
SolidWorks
Process
Gravity permanent-mold casting (Al A356.0‑T6)
View project

Lever Arm: Design for Forging

Key result: 9/9 forging design rules met

Personal case study

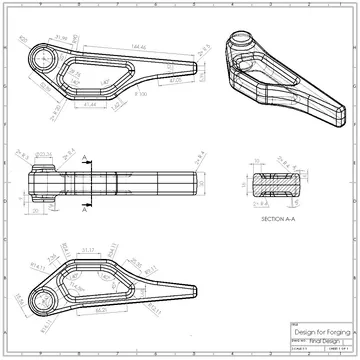
A flat CAD blank turned into a forging-ready aluminum lever arm that meets all nine published forging design rules. Parting line, 3°/5° draft, fillets and web proportions were set for complete filling of the closed die.

Project
Personal case study
My role
Design review, CAD, drawings and verification
Tools
SolidWorks
Process
Closed-die (impression-die) forging, EN AW‑6061 T6
View project

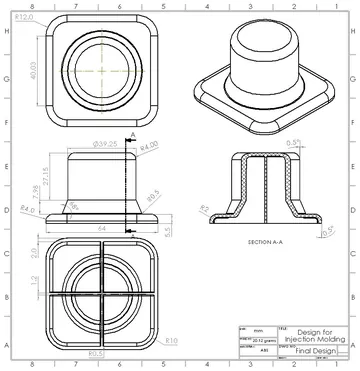
Boss-Socket Fitting: Injection Molding

Key result: 2.0 mm uniform wall, all 9 molding rules met

Personal case study
A solid block turned into a thin-walled ABS fitting for a simple two-plate mold: uniform 2.0 mm walls, ribs and draft, 20.12 g, and all nine published molding rules met. The thicker flange is the one spot to inspect on the first parts.

Project
Personal case study
My role
Design review, CAD, drawings and checks
Tools
SolidWorks
Process
Injection molding (2-plate, cold-runner), ABS
View project

Sensor Bracket: Design for Machining

Key result: 2 setups on a standard 3-axis CNC mill

Personal case study
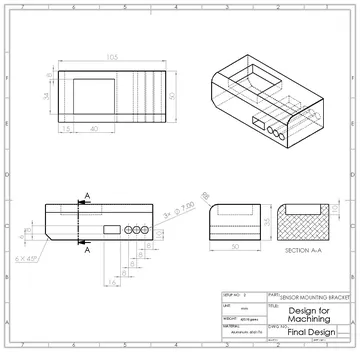
Designed an aluminum sensor bracket that a standard 3-axis CNC mill finishes in just two setups. It meets 7 of 8 published machining rules. The eighth, a missing corner radius on the sensor pocket, was caught before release and needs a drawing fix, not a redesign.

Project
Personal case study
My role
Design, CAD, drawings and checks
Tools
SolidWorks
Process
3-axis CNC milling (two-setup), aluminum 6061‑T6
View project

Swingarm Pivot: Tolerance Stack-Up

Key result: 5/5 requirements met at worst-case tolerances

Personal case study

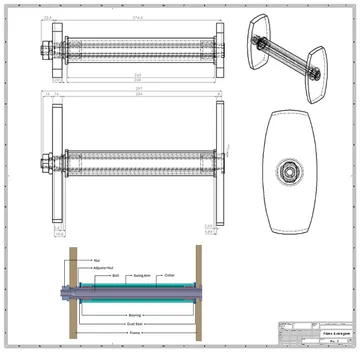
All five functional requirements of an eight-part motorcycle swingarm pivot hold even with every part at its tolerance limit; the tightest, bolt protrusion beyond the nut, is 0.6 mm against a 0.5 mm minimum. A worst-case stack-up, taken from CAD sections to a signed-off dimensional chain.

Project
Personal case study
My role
CAD sections, tolerance stack-up and design review
Tools
SolidWorks
Method
Worst-case (arithmetic) stack-up
View project

FEA & CFDStructural and flow simulation

7 projects

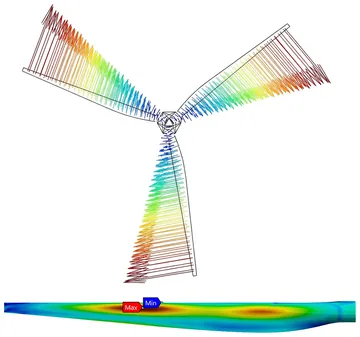
Wind Turbine Blade: FSI Analysis

Key result: ≤0.1% deviation of tip speed and root force from hand calculations

Online course · Cornell University
A 41 m composite wind turbine blade, taken from CAD through CFD into a structural model: under combined wind and centrifugal loads its tip deflects 400.9 mm. Hand checks of tip speed and root force agree within 0.1%.

Project
Case study, Cornell University (online course)
My role
CAD, CFD, FEA and verification
Tools
SolidWorks, ANSYS Fluent, ANSYS Mechanical
Method
One-way fluid–structure interaction (CFD to FEA)
View project

NACA 0012 Airfoil: CFD Validation

Key result: 1⁠–⁠2% lift deviation from NASA wind-tunnel data

Online course · Cornell University
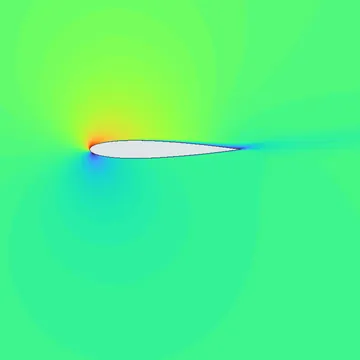
Lift on a NACA 0012 airfoil matched NASA wind-tunnel data within 1⁠–⁠2%. A 40% drag over-prediction most likely comes from the near-wall mesh, whose y+ falls outside the range the wall functions need, so the fix is known before the method is reused.

Project
Case study, Cornell University (online course)
My role
Geometry, meshing, CFD and validation
Tools
ANSYS Meshing, ANSYS Fluent, CFD-Post
Method
2D steady RANS, Realizable k-ε
View project

200-Bolt Flange Joint: Rocket Nozzle

Key result: 0.13 mm peak flange gap under pressure and heat

Online course · Cornell University
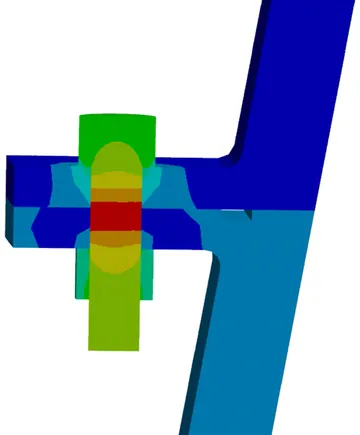
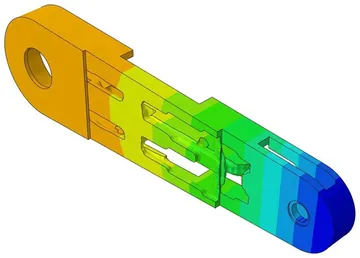
The 200-bolt flange joining two shells of a large rocket nozzle opens only 0.13 mm under pressure and heat, with the bolts at about half their yield strength. Geometry rebuilt from photographs; nonlinear contact FEA checked by four hand calculations.

Project
Case study, Cornell University (online course)
My role
CAD, drawings, FEA and hand calculations
Tools
SolidWorks, Ansys Mechanical
Method
Nonlinear contact FEA (bolted joint)
View project

Bicycle Crank Arm: FEA Verification

Key result: 3.0× static factor of safety against yield

Online course · Cornell University
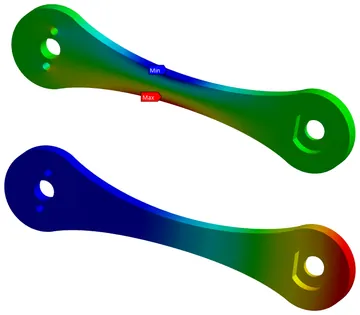
An aluminum bicycle crank arm is three times stronger than needed under a 444.8 N pedal load, but fatigue is the real limit, with only about 5% margin. FEA cross-checked by hand calculation; a material study backs 6061‑T6 and names 7075‑T6 as the upgrade.

Project
Case study, Cornell University (online course)
My role
CAD, FEA, hand calculations and material selection
Tools
SolidWorks, ANSYS Mechanical
Method
Static structural FEA + hand-calc verification
View project

Robot Arm Link: Topology Optimization

Key result: ≈50% lighter, ≈103 kg saved per arm

Case study · Politecnico di Milano
A pick-and-place robot arm link made about 50% lighter by topology optimization, saving around 103 kg per arm. The reshaped link deflects only 0.281 mm at the wrist, about 20% inside the 0.35 mm stiffness target.

Project
Case study, Politecnico di Milano
My role
CAD, FEA, optimization and hand calculations
Tools
Abaqus / Abaqus Tosca Structure, SolidWorks
Method
SIMP topology optimization
View project

Running Prosthesis: Composite FEA

Key result: 0.355 Tsai–Hill index at 3000 N (failure at 1.0)

Case study · Politecnico di Milano
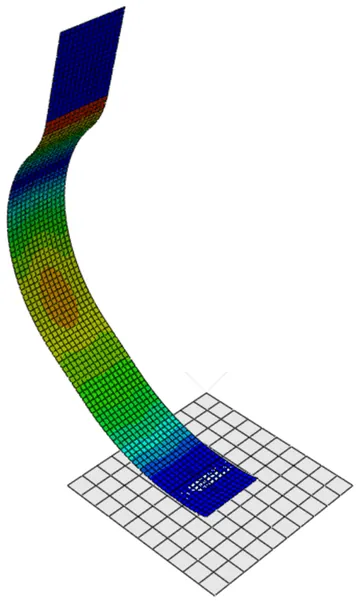
A carbon-fiber running blade carries a 3000 N test load using under half its deflection allowance and with an estimated 2.8× margin to failure, leaving room for a thinner, springier design. Composite shell FEA in Abaqus, matched to the physical test rig.

Project
Case study, Politecnico di Milano
My role
Geometry, composite FEA and verification
Tools
Abaqus/CAE
Method
Composite shell FEA, Tsai–Hill failure criterion
View project

Gas Turbine Disk: Ductile Tearing

Key result: 12⁠–⁠14 mm critical hub crack depth at 3600 rpm

Case study · Politecnico di Milano

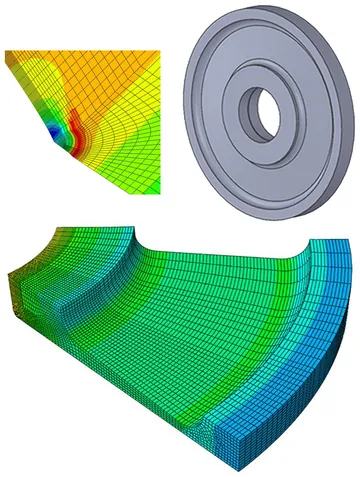
A crack in the hub of a gas turbine disk becomes critical at about 12⁠–⁠14 mm depth at 3600 rpm, well above what ultrasonic inspection reliably detects. ASTM E1820 toughness test combined with an Abaqus J-integral crack model.

Project
Case study, Politecnico di Milano
My role
Toughness test, FEA and verification
Tools
Abaqus/Standard
Method
J-integral tangency criterion (Paris–Tada–Zahoor–Ernst)
View project

Predictive maintenanceStructural health monitoring from sensor data

1 project

G. Meazza Stadium: Vibration Monitoring

Key result: 97% accuracy on 397 recordings it had never seen

M.Sc. thesis · Politecnico di Milano

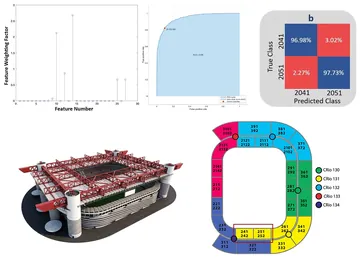
A classifier built from two years of vibration data on Milan’s G. Meazza (San Siro) stadium tells a healthy stand from a near-identical neighboring stand that represents the damaged state, with 97% accuracy on 397 recordings it had never seen. It is designed as the core of a real-time warning system for the stands.

Project
M.Sc. thesis project
Institution
Politecnico di Milano
My role
Signal processing, feature selection, classifier design and validation
Tools
MATLAB (Signal Processing, Statistics & ML Toolboxes)
View project